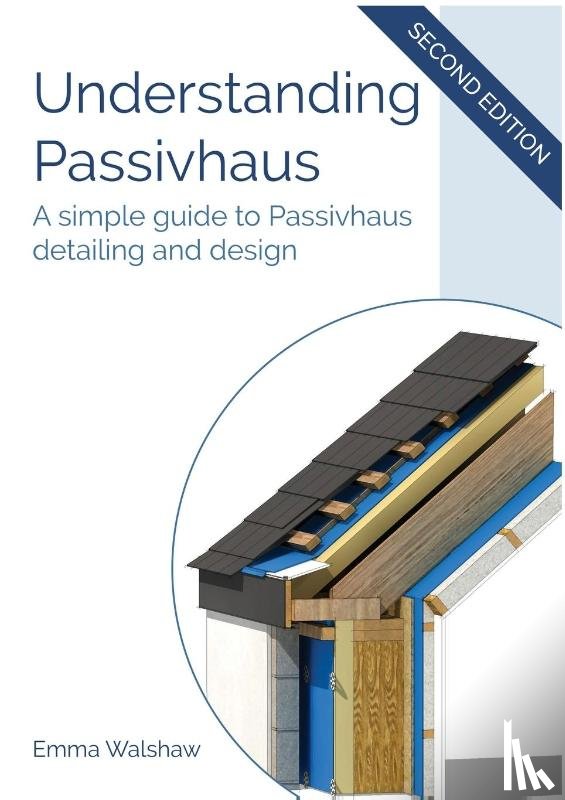
Understanding Passivhaus is a simple guide to the Passivhaus standard. The book explains the principles behind Passivhaus thinking, and explores numerous construction methods for achieving the Passivhaus standard.
What is Passivhaus?
Why design a Passivhaus?
PHPP
Certification
Principles of Passivhaus Design
Technical requirements
Building fabric
Form factor
Insulation
Thermal bridge
Airtightness and air leakage
Building services and ventilation
Windows
Solar design
Shading
Summer ventilation
Roof lights
Types of Construction
Masonry construction
Timber frame
Structural Insulated Panels (SIPS)
Insulated Concrete Formwork (ICF)
Mixed methods of construction
Construction Details
Solid concrete with rendered external insulation
Insulated concrete formwork
Solid masonry with larsen trusses
Masonry cavity wall
Timber frame with larsen trusses
Timber I joist frame
SIPS construction
Timber frame with external render
Case Studies
A selection of wonderful examples of Passivhaus designs and construction methods, with more case studies added for this second edition.
I have a question about the book:
‘Understanding Passivhaus - Walshaw, Emma’.
Fill in the form below.
We will respond as fast as possible.
We value your privacy
We use cookies to measure traffic, improve Boekstra and let Google tailor ads to your interests. You can keep using the site either way — even if you decline. More info